


All Products
-
Optical Quartz Glass
-
Machining Quartz Glass
-
Quartz Glass Tube
-
Quartz Capillary Tube
-
Borosilicate Glass Tube
-
Quartz Glass Rod
-
Laser Spare Parts
-
Silicon Dioxide Sputtering Target
-
Quartz Apparatus
-
Quartz Glass Plate
-
Custom Glass Parts
-
Custom Ceramic Parts
-
Optical Manufacturing Equipment
-
Mobile Glass Cover Making Machine
-
Optical Measuring Instrument
-
Optical Crystal
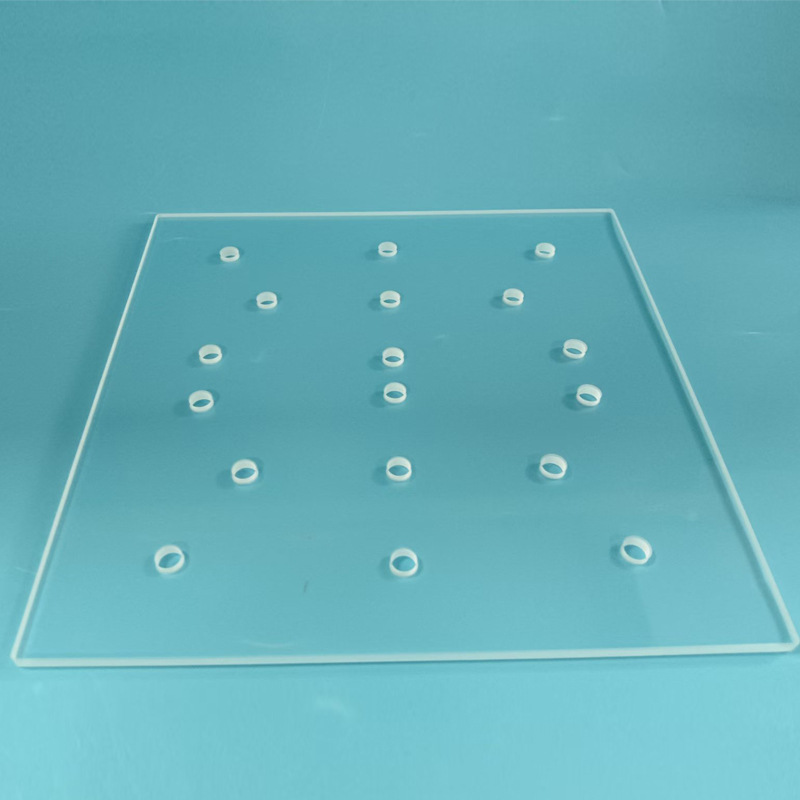
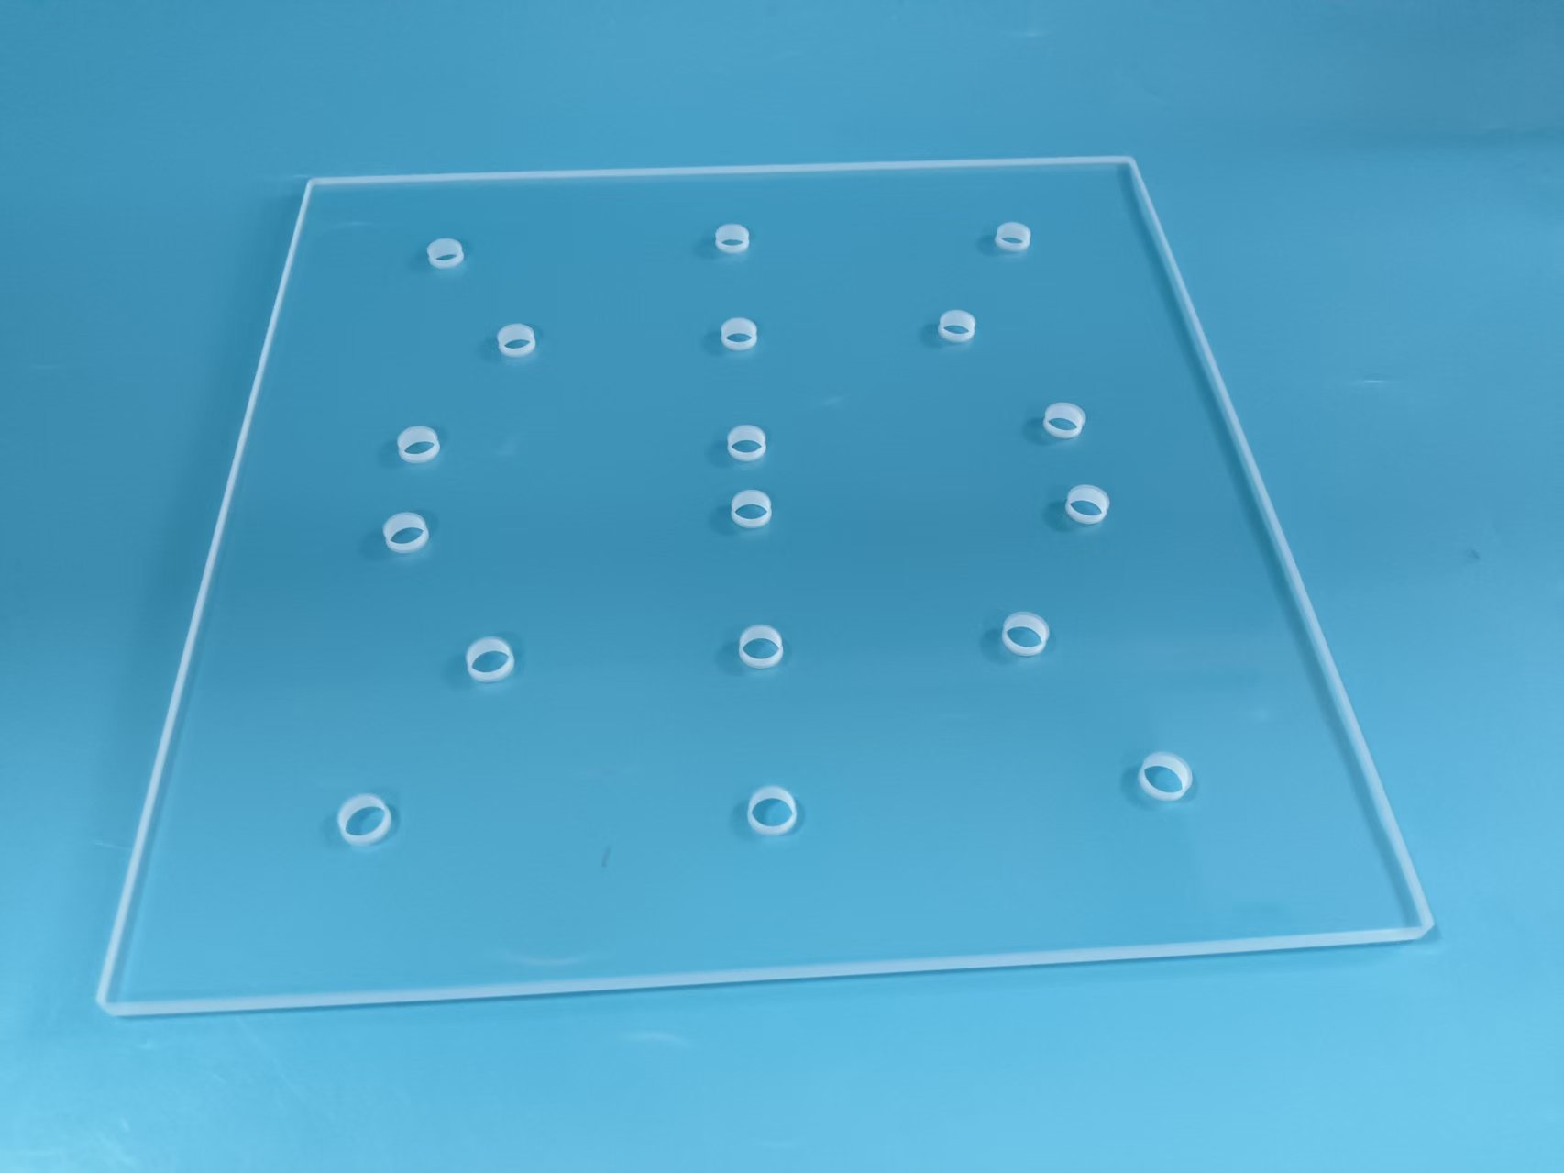
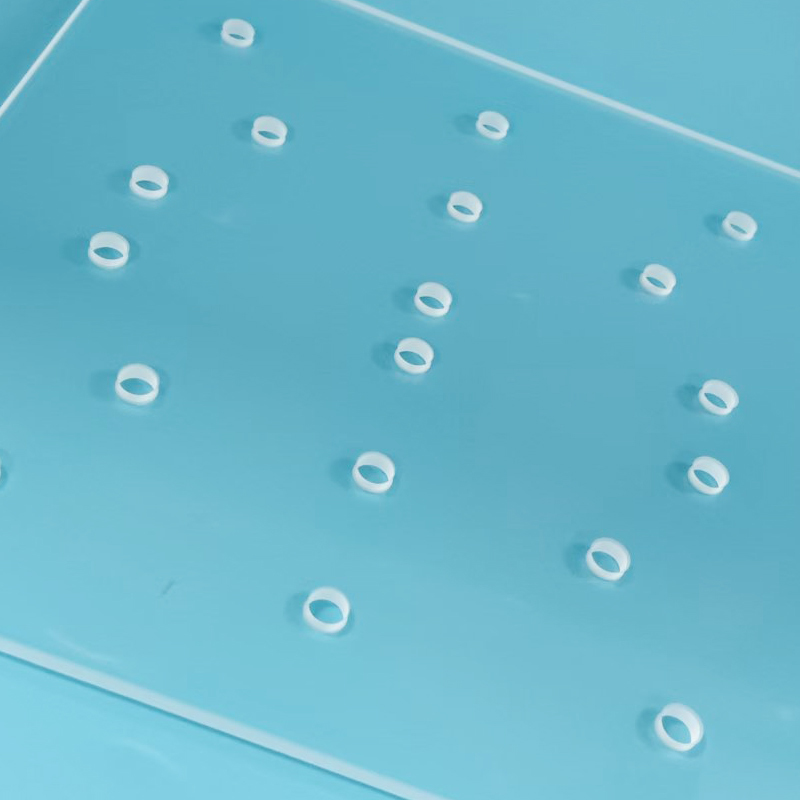
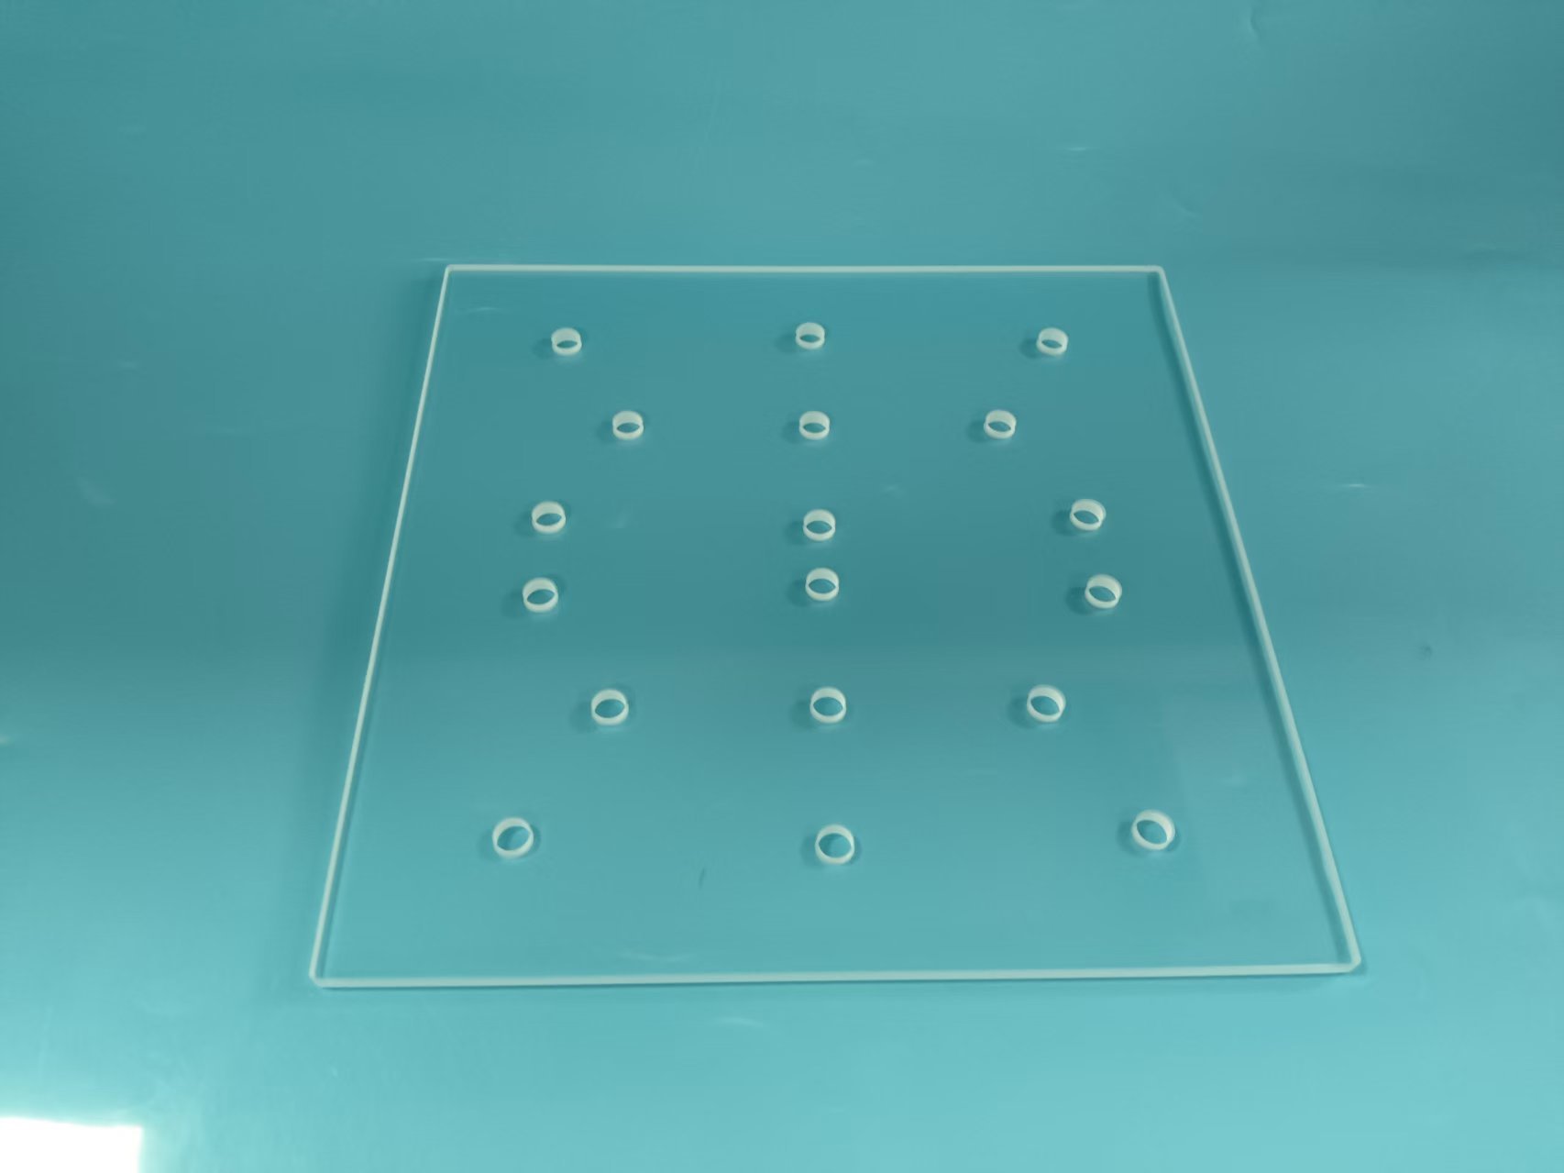
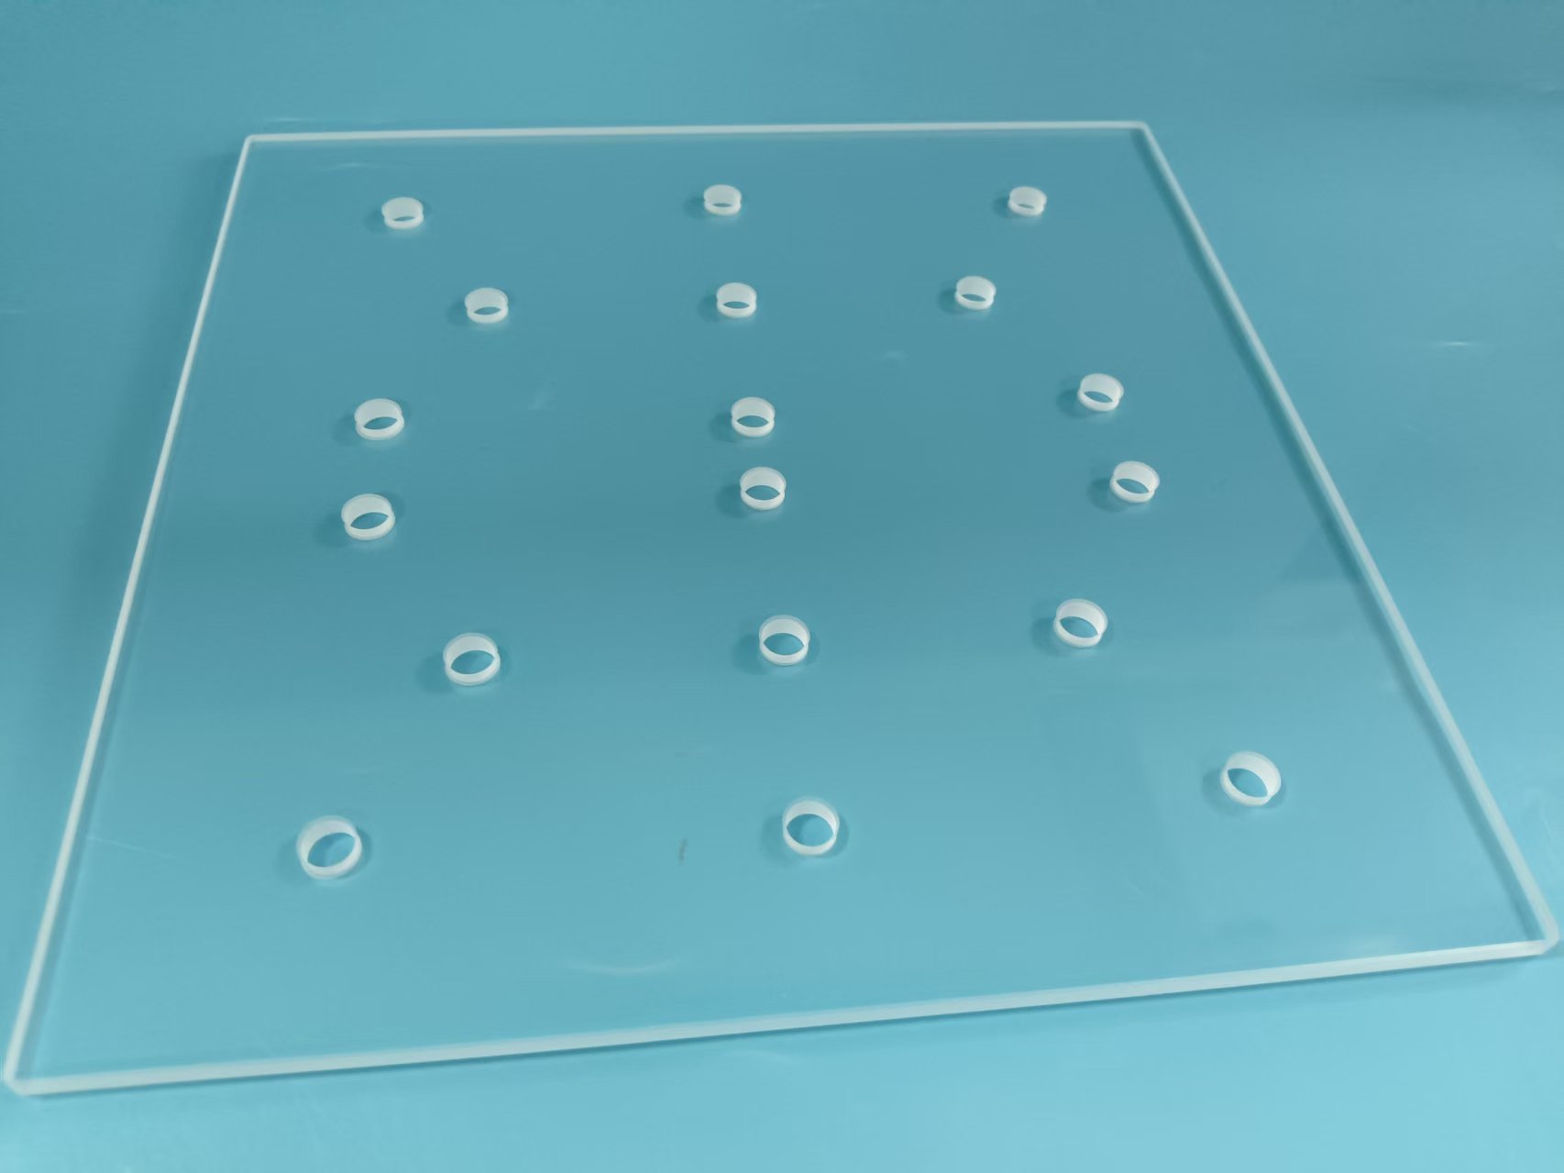
Thickened 9 Inch Wafer Calibration Quartz Glass Plate High Temperature


| Place of Origin | China |
|---|---|
| Minimum Order Quantity | 10 Pieces |
| Packaging Details | Export-grade corrugated carton with foam protection |
| Delivery Time | 7-15 working days |
| Payment Terms | T/T,PayPal,Western Union |
Product Details
| Size | 9 Inch (matching Standard Wafer Dimension) | Thickness | Customized Thickened Design |
|---|---|---|---|
| Material | High-transmittance Fused Silica / Alkali-free Borosilicate Glass (optional) | Surface Finish | Double-sided Ultra-precision Optical Polishing |
| Flatness & Parallelism | Optical Reference Grade | Edge Treatment | Precision Chamfered, Chipping-free |
| Highlight | high temperature Thickened quartz glass plate,9 inch quartz glass plate,Wafer Calibration quartz glass sheet |
||
Product Description
Thickened 9 inch Wafer Calibration quartz glass plate high temperature
Product Name
The Thickened 9-inch Wafer Calibration Glass Plate is a precision optical reference substrate engineered for semiconductor wafer dimension, appearance and flatness inspection. Manufactured from high-transmittance fused silica or alkali-free borosilicate glass, this calibration plate matches the standard 9-inch wafer dimension while offering a customized thickened structure that resists bending and warpage during repeated inspection cycles. The double-sided ultra-precision polished surfaces deliver optical-grade flatness and parallelism, providing a stable geometric baseline for automated optical inspection systems. As a dedicated calibration reference, the plate ensures that measurement data remains consistent and repeatable across long production runs, making it an essential tool for wafer fabrication, lithography alignment and optical image measurement applications.
Specification| Parameter | Specification |
|---|---|
| Size | 9-inch, matching standard wafer dimension |
| Thickness | Customized thickened design |
| Material | High-transmittance fused silica / alkali-free borosilicate glass (optional) |
| Surface Finish | Double-sided ultra-precision optical polishing |
| Flatness & Parallelism | Optical reference grade |
| Edge Treatment | Precision chamfered, chipping-free |
| Application | Wafer dimension, appearance and flatness inspection |
- Thickened structure for rigidity: The reinforced plate avoids warpage and deformation during inspection, delivering stable and repeatable calibration data.
- Double-sided ultra-precision optical polishing: Surfaces are free of scratches, pits, bubbles and stones, with optical-grade flatness and parallelism.
- Uniform high transmittance from UV to visible light: The high-purity substrate minimizes stray light interference and is fully compatible with AOI automatic optical inspection equipment.
- Low thermal expansion coefficient: Minimal deformation under temperature change keeps the reference geometry stable, and the material resists acid and alkali cleaning solutions.
- Precision chamfered edges: Chipping-free edges protect wafers and inspection lenses from scratches during handling and loading.
The Thickened 9-inch Wafer Calibration Glass Plate serves as a versatile optical reference in semiconductor manufacturing and inspection environments. It is widely used for 9-inch silicon wafer dimension calibration, providing a trusted geometric standard that verifies the accuracy of measurement tools. In wafer flatness inspection, the optical-grade surface acts as a reliable reference baseline for comparing surface uniformity and detecting deviation. The plate also functions as a standard carrier for optical image measuring instruments, supporting consistent positioning during dimensional analysis. In lithography equipment, it works as an alignment calibration plate that helps maintain precise pattern registration. Additionally, the plate is adopted as a fixture base for wafer surface defect inspection, offering a flat, stable and contamination-free platform for automated defect detection systems.
Advantages- Anti-bending thickened plate: The reinforced structure prevents reference offset during long-term mass inspection, keeping calibration results reliable shift after shift.
- High-purity material without precipitation: The clean substrate releases no contaminants, protecting wafers from pollution during contact inspection.
- Full customization available: Thickness, optical coating, alignment scale marking, slotting and drilling can all be tailored to customer requirements.
- High single-piece consistency: Tight manufacturing control ensures the plates are interchangeable across multiple inspection machines with identical performance.
Recommended Products
