


All Products
-
Optical Quartz Glass
-
Machining Quartz Glass
-
Quartz Glass Tube
-
Quartz Capillary Tube
-
Borosilicate Glass Tube
-
Quartz Glass Rod
-
Laser Spare Parts
-
Silicon Dioxide Sputtering Target
-
Quartz Apparatus
-
Quartz Glass Plate
-
Custom Glass Parts
-
Custom Ceramic Parts
-
Optical Manufacturing Equipment
-
Mobile Glass Cover Making Machine
-
Optical Measuring Instrument
-
Optical Crystal
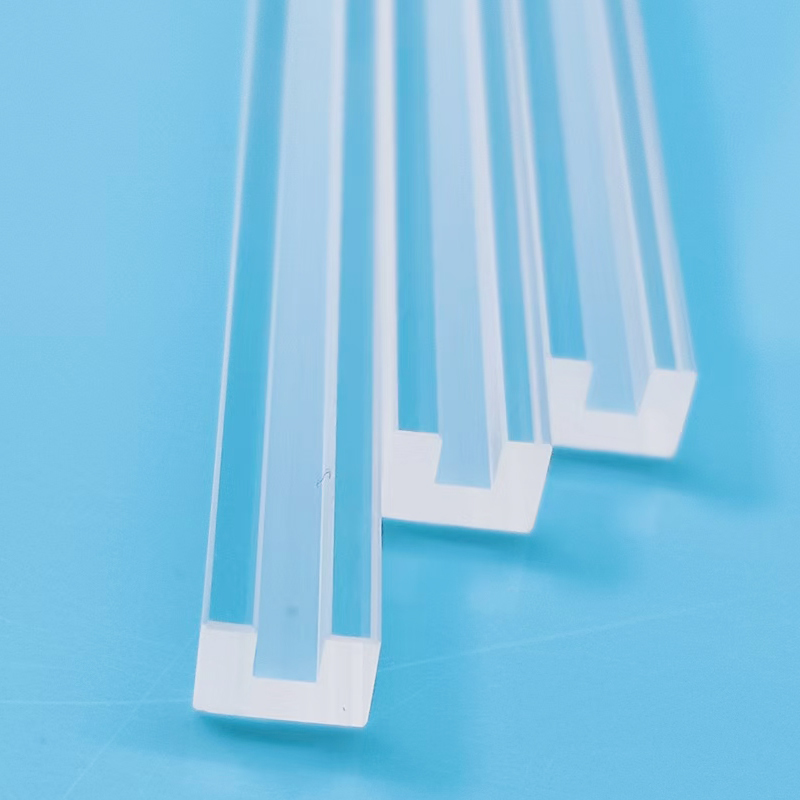
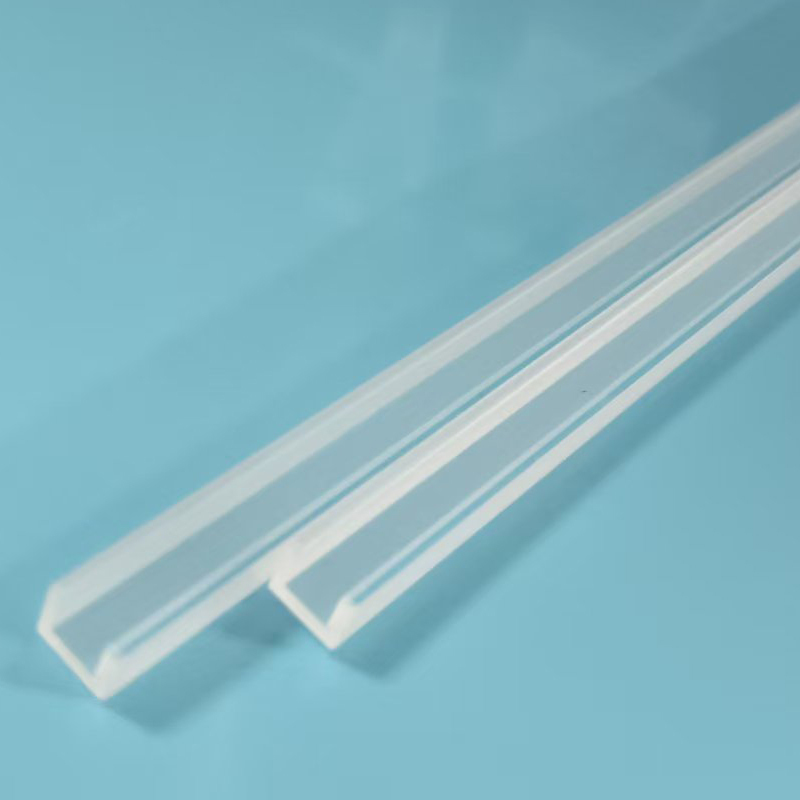
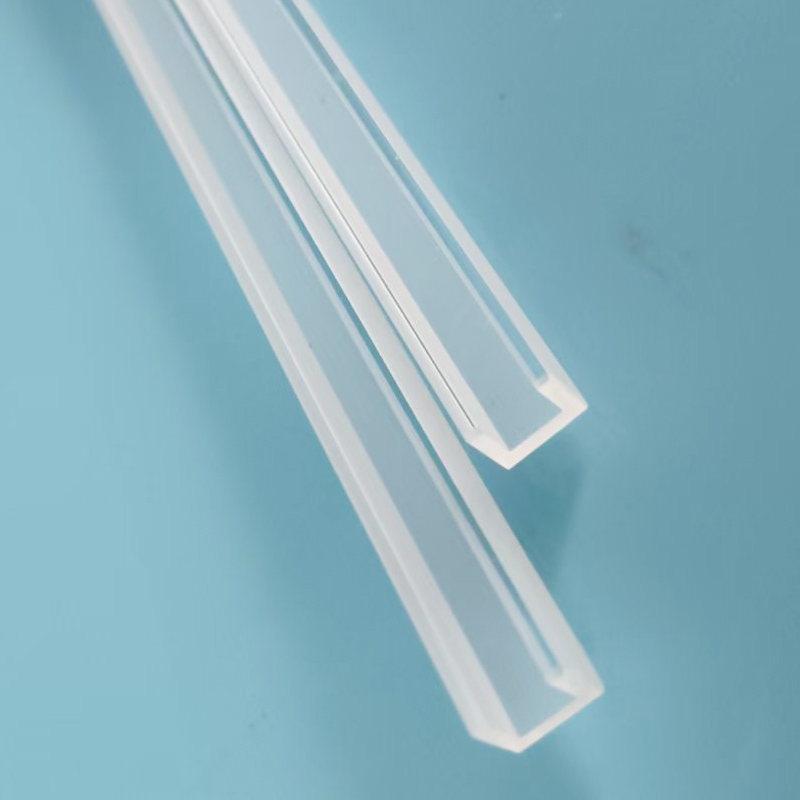
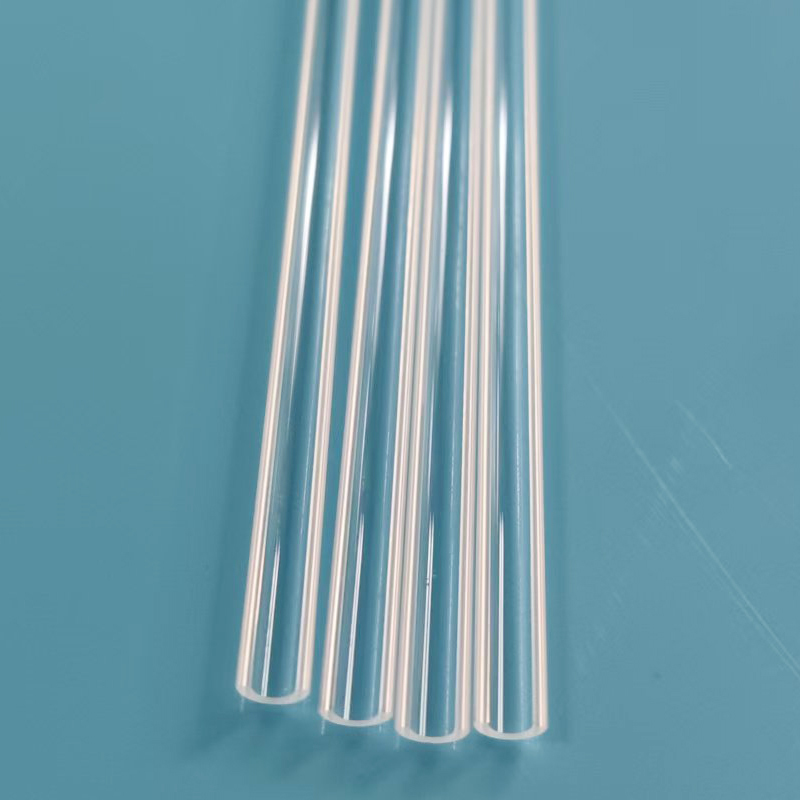
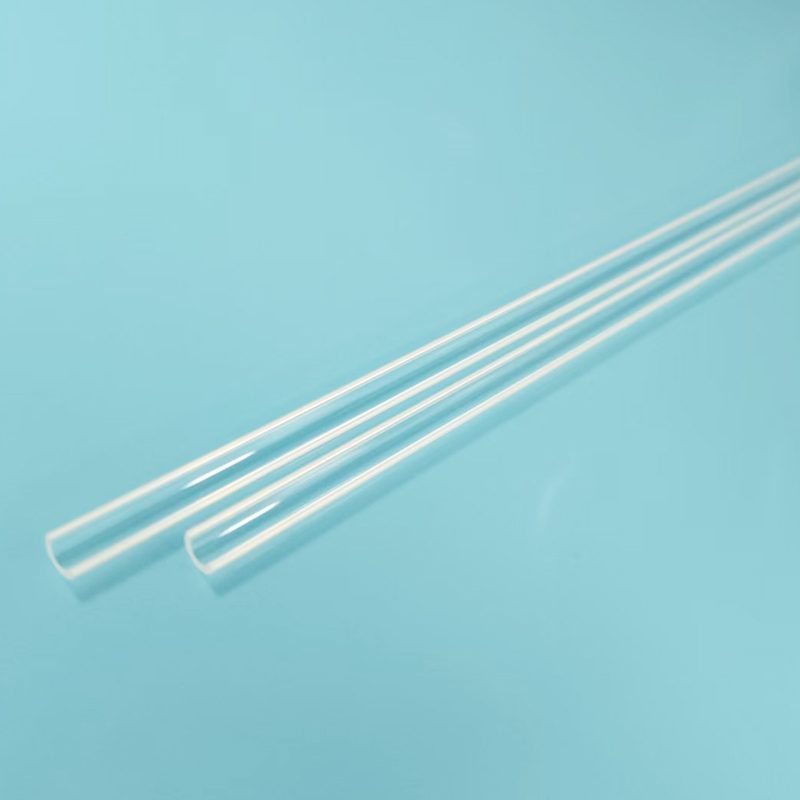
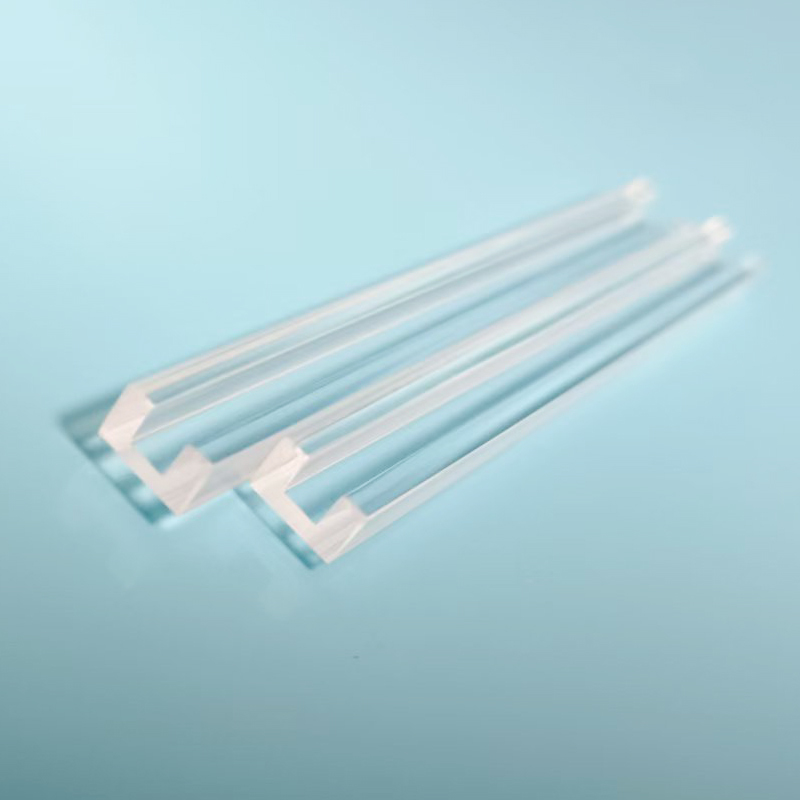
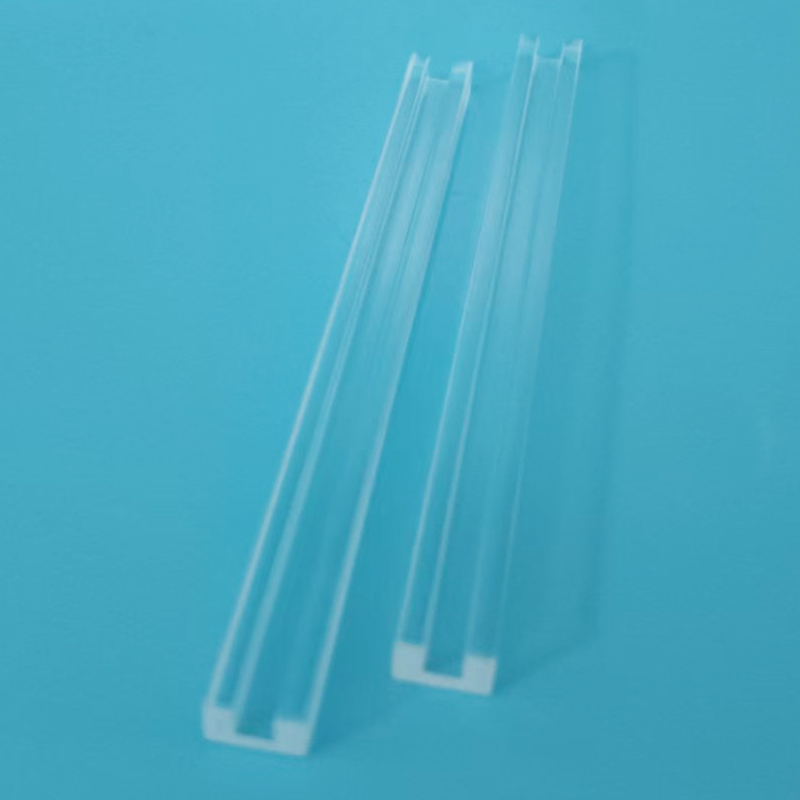
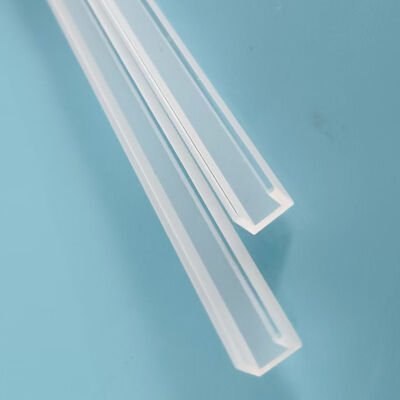
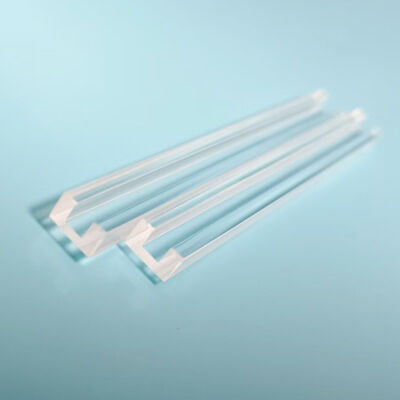
18+1 Rectangular Groove Fused Quartz Substrate 120x5x3.5mm Optical Component Carrier





| Place of Origin | China |
|---|---|
| Minimum Order Quantity | 10 Pieces |
| Packaging Details | Export-grade corrugated carton with foam protection |
| Delivery Time | 7-15 working days |
| Payment Terms | T/T,PayPal,Western Union |
Product Details
| Overall Dimension | 120 X 5 X 3.5mm | Groove Configuration | 18 Standard Grooves + 1 Spare Groove |
|---|---|---|---|
| Groove Width | 1.8mm | Surface Finish | Double-sided High-precision Polishing |
| Material | High Purity Quartz | Application | Optical Component Carrier, Spectrum Testing, Micro Sample Placement |
| Highlight | 18+1 Rectangular Groove Quartz Substrate,120x5x3.5mm fused quartz substrate,Optical Component Carrier fused quartz substrate |
||
Product Description
18+1 Rectangular Groove Quartz Substrate 120x5x3.5mm Optical Component Carrier
Product Name
The 18+1 Rectangular Groove Quartz Substrate is a precision machined fused quartz platform designed for carrying optical components, spectrum testing samples and micro analytical specimens. With an overall dimension of 120x5x3.5mm, the substrate features 18 standard rectangular grooves plus 1 spare groove, each machined to a uniform width of 1.8mm with neat and consistent depth. The double-sided high-precision polished surfaces provide superior flatness and a scratch-proof finish, protecting delicate workpieces during loading and unloading. Manufactured from high purity quartz, the substrate offers excellent high temperature resistance and chemical stability, making it a durable and reliable platform for precision optical testing and laboratory applications.
Specification| Parameter | Specification |
|---|---|
| Overall Dimension | 120 x 5 x 3.5mm |
| Groove Configuration | 18 standard grooves + 1 spare groove |
| Groove Width | 1.8mm |
| Groove Depth | Neat and uniform across all slots |
| Surface Finish | Double-sided high-precision polishing |
| Material | High purity quartz |
| Application | Optical component carrier, spectrum testing, micro sample placement |
- Neat and uniform groove depth: All 18 standard grooves and the spare slot are machined to consistent depth and geometry, ensuring even seating of workpieces.
- 18+1 groove design: The extra spare groove provides flexible capacity for additional samples or replacement positioning during testing.
- Double-sided high-precision polishing: Both faces are finished to a smooth, scratch-resistant standard that protects optical components and samples from damage.
- High purity and high temperature resistance: The fused quartz body withstands elevated temperatures without deformation, softening or contamination.
- Excellent chemical stability: The substrate resists moisture, weak acids and common cleaning reagents, keeping the groove surfaces clean and reliable over long service life.
The 18+1 Rectangular Groove Quartz Substrate is designed for laboratory and optical environments where precise, stable placement of small components is required. It is widely used as an optical component carrier, holding lenses, mirrors and filter elements securely in machined grooves during inspection and assembly. In spectrum testing equipment, the substrate positions micro samples at a consistent height and orientation, improving the repeatability of spectral measurements. The platform also serves as a micro sample placement platform for analytical instruments, providing a clean, flat and chemically inert surface that will not interfere with measurement results. Thanks to its tight groove tolerances and superior flatness, the substrate is particularly suited to precision optical testing applications that demand dimensional accuracy and scratch-free handling of valuable workpieces.
Advantages- Tight dimensional tolerance for grooves: Groove width and depth are controlled within narrow limits, guaranteeing consistent seating and reliable positioning of components.
- Superior flatness: High-precision polishing delivers a level reference surface that supports stable and repeatable optical measurements.
- Scratch-proof during workpiece handling: The smooth polished finish minimizes the risk of scratching lenses, mirrors and samples during loading and unloading.
- Ideal for precision optical testing: The combination of high purity material, precise machining and stable geometry makes the substrate a dependable platform for demanding inspection workflows.
Recommended Products
